
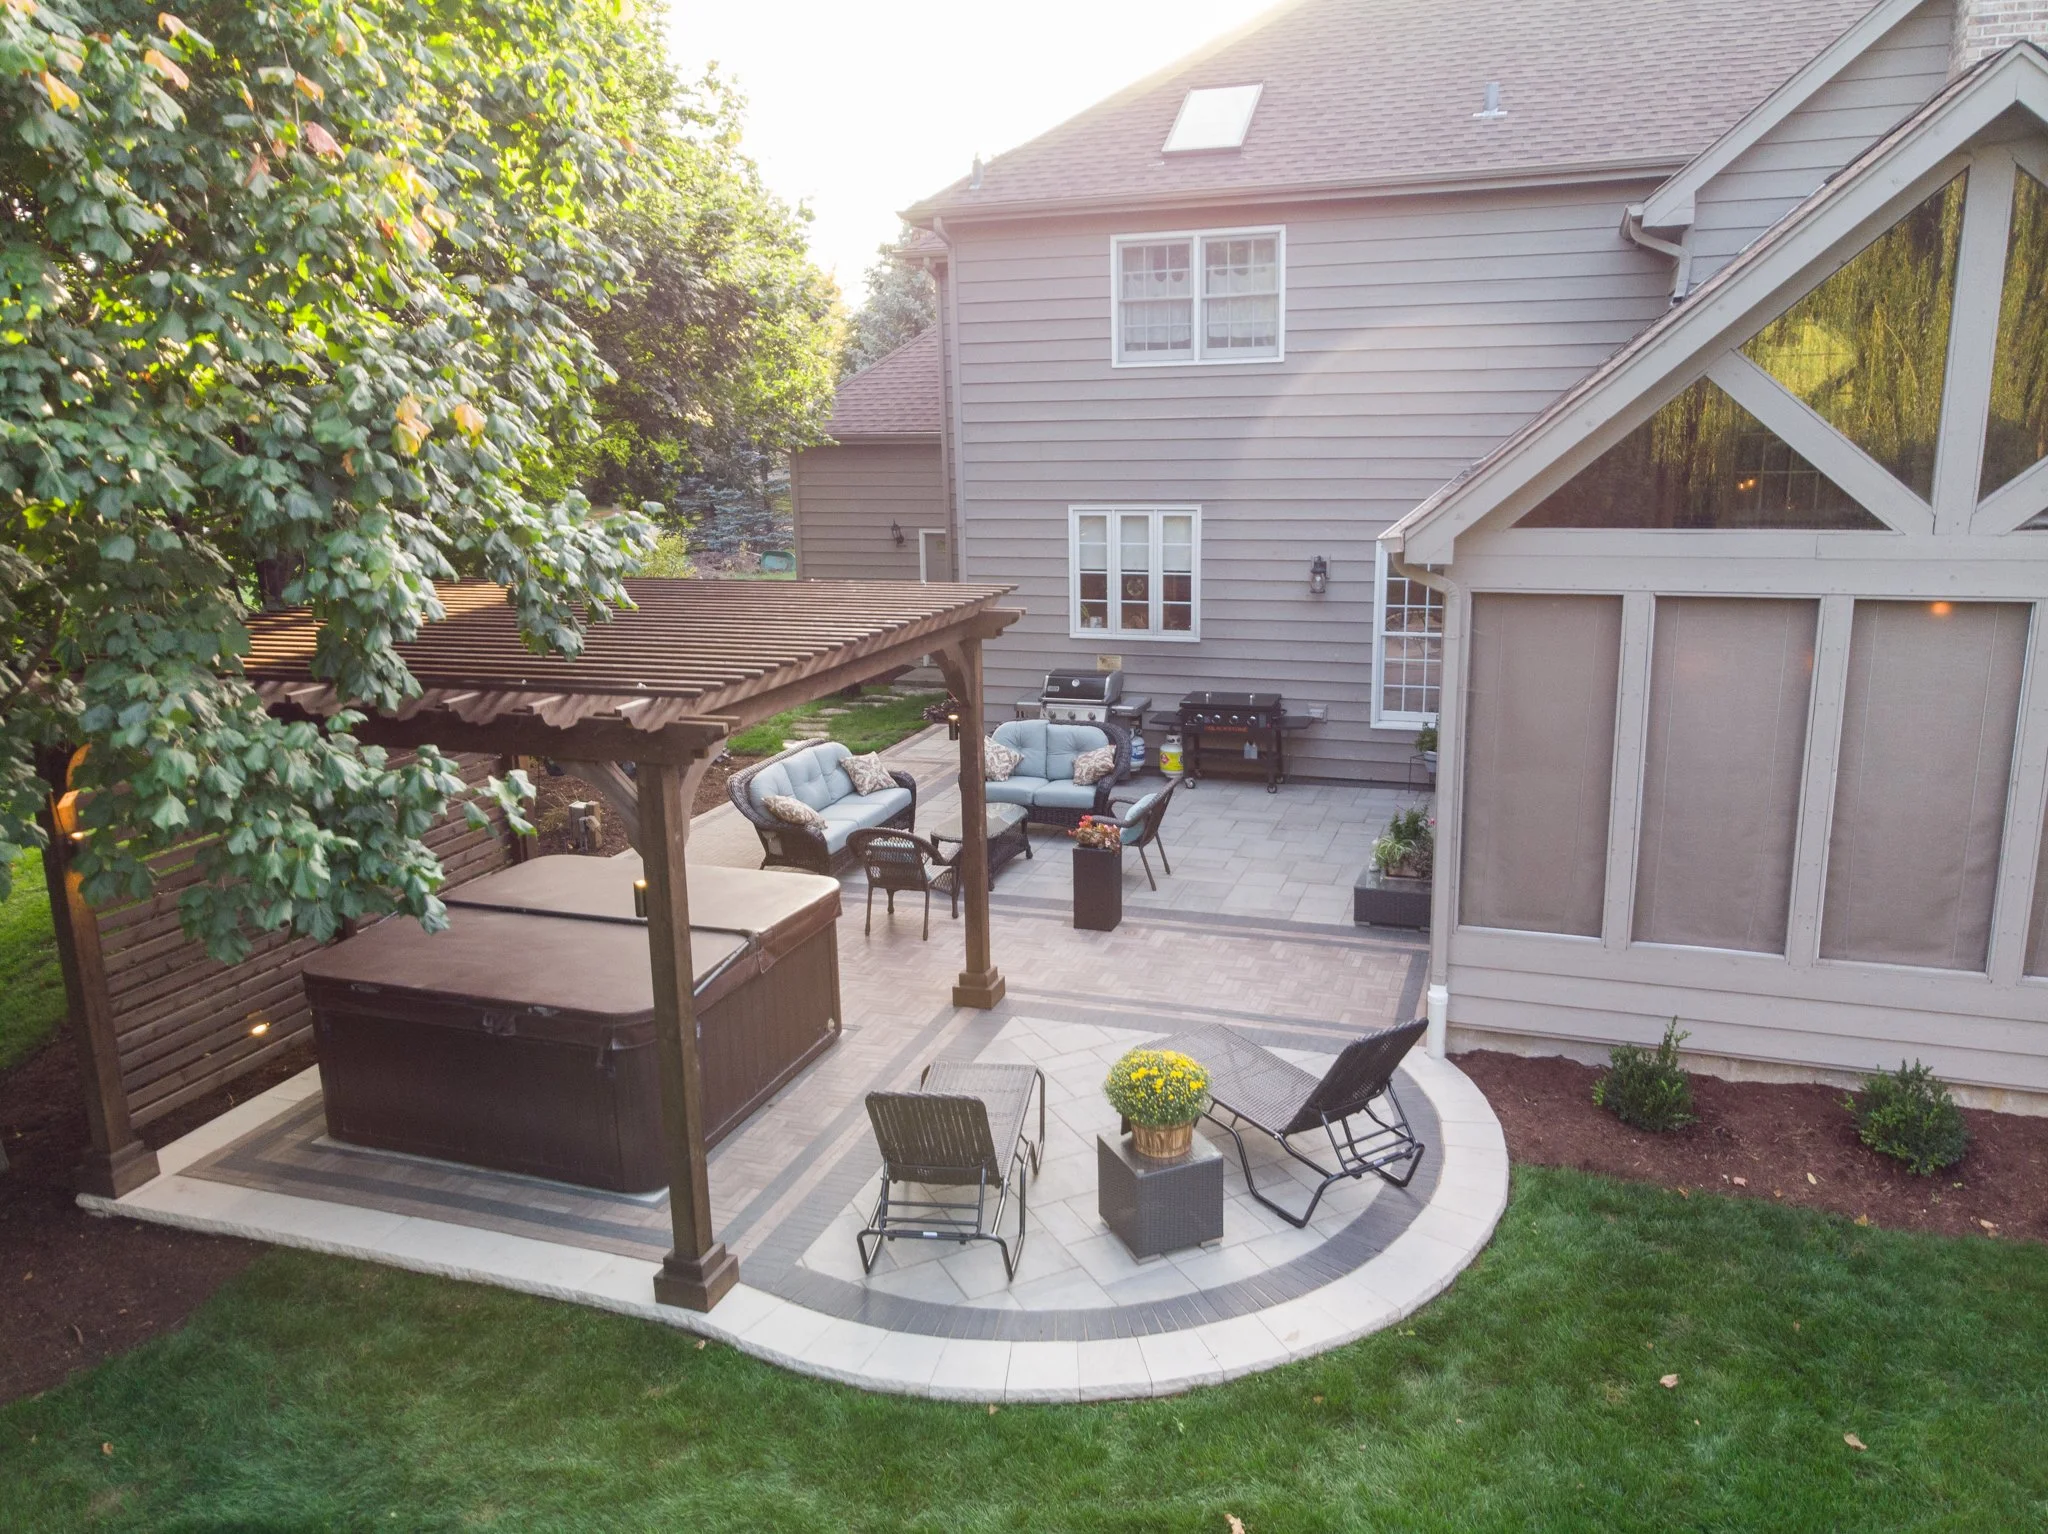
November is when next spring’s projects get drawn, and the quality of a drawing depends heavily on what the homeowner brings to the first meeting. Working with a landscape designer in Marengo, IL moves faster and lands closer to the finished vision when the right information turns up early.
Marc Bolanos co-founded M.A.B. Landscape Group with his father, Miguel, in 2001 and still leads the drawing board as the company’s senior designer.
Our process moves through an on-site consultation, a custom 3D design and a design presentation. The 3D design is where a backyard stops being an idea and becomes specific, and it can only be as specific as the information behind it.
Related: How to Evaluate Backyard Designers Near Marengo, IL Before You Hire One
What Does a Landscape Designer Need to See on the First Visit?
A landscape designer needs to see the property itself, including the parts of it you have stopped noticing. That means where water stands after a storm, which windows the space will be seen through in February, and where the sun actually sits at six in the evening in July.
Paperwork matters as much as the walk. Bring a plat or survey if one exists, and know the location of the septic field, the well head and any utility easement. Those constraints shape a layout more than any preference does, because they decide where footings, heavy equipment and plantings can go at all.
Clay-heavy soils are common across McHenry County, and they hold water long after a storm has passed. Pointing out where the ground stays soft tells the designer where drainage, grading or a deeper base belongs in the plan.
Which Landscape Design Decisions Cost Little Now and a Lot Later?
The decisions that cost little now are the ones that live under something else. Conduit for lighting, sleeving for irrigation, the depth of a patio base and the route of a gas line for a fire feature all cost very little while the design is a drawing and a great deal once paving is set.
Naming them at the site visit is the cheapest decision in the whole project. The same logic applies to anything you might add in two or three years, such as an outdoor kitchen or low-voltage lighting.
A sleeve left in place now costs almost nothing and saves cutting through a finished surface later.
Related: How Landscape Design Services in Marengo, IL, Turn Ideas Into Outdoor Living Spaces
How Much Should Homeowners Decide About How the Yard Gets Used?
Homeowners should settle more about use than most people expect, because use drives the layout. How many people sit down at the largest gathering of the year, where the grill has to be in relation to the kitchen door, and which direction the seating should face all change the size and shape of the plan.
A designer can resolve a slope or a drainage problem without help. Only the family knows the dinner party the space has to survive, the evenings spent around a fire and the corner where the kids end up.
Bringing those answers to the first meeting keeps the first draft close to the final one.
What Does a 3D Landscape Design Show That a Sketch Cannot?
A 3D landscape design shows scale and sightline in a way a flat sketch cannot. A plan view flattens a grade change into a line, while a three-dimensional model shows what a two-step drop actually looks like standing on the upper terrace.
It also shows the view back toward the house, which most sketches leave out and most families spend their evenings looking at.
Seeing it modeled often settles a disagreement about where a seating wall or fire feature should sit, and it settles it before anything is ordered.
Why Does an Off-Season Design Phase Produce a Better Landscape Plan?
An off-season design phase produces a better plan mainly because it has time. A design phase that runs through December and January has room for a second and third pass, for material samples to be seen in daylight, and for a presentation that reflects the final drawing instead of an early one.
Our landscape design and construction work follows that drawing, so the hours spent on it in winter are hours not spent revising in spring. Material selections and permits also follow the approved design, and settling them early clears the path for a spring start.
Book Your Marengo Landscape Design Site Visit This Winter
Every spring build needs a finished drawing in front of it, so design work started in winter moves ahead of the spring rush.
Walking the property now with a designer, while the grade and drainage are visible and the schedule has room, puts a project at the front of next season.
Talk to M.A.B. Landscape Group about landscape design for your Marengo property this winter.Schedule your landscape design consultation with M.A.B. Landscape Group
In Summary
Who should be at the first site visit?
Everyone in the household who will have an opinion about the finished space should be at the first site visit. Decisions about seating orientation, grill placement and how the yard gets used are much cheaper to settle standing in the yard with the designer than after a drawing has been through two revisions.
Does a landscape design have to be built all at once?
A full landscape design can be installed in stages across several seasons, and phasing works precisely because the complete drawing exists. Base depths, sleeving and grades in the first stage get sized for the finished design, so later phases connect without tearing out earlier work.
What should a homeowner bring to the first design meeting in Marengo?
Bring a plat or survey, photographs of the yard after heavy rain, a rough headcount for the largest gathering the space will hold, and any known locations for the septic field, well head or easements.
What happens after the site visit with M.A.B. Landscape Group?
After the on-site consultation, M.A.B. Landscape Group’s design team creates a custom 3D design of the outdoor space. The design is then presented in person or virtually, with time to discuss revisions, the construction process and financing options.
Related: What Makes Landscape Design Worth the Investment (And What Happens When You Skip It)